
Water in the form of vapor, liquid, and solids presents below-grade construction with many unique problems. Water causes damage by vapor transmission through porous surfaces, by direct leakage in a liquid state, and by spalling of concrete floors in a frozen or solid form.
Water conditions below grade make interior spaces uninhabitable not only by leakage but also by damage to structural components, as exhibited by reinforcing steel corrosion, concrete spalling, settlement cracks, and structural cracking.
1. Surface Water Control
Water present at below-grade surfaces is available from two sources: surface water and groundwater.
Beyond selection and installation of proper waterproofing materials, all waterproof installations must include methods for control and drainage of both surface and groundwater.
Surface water from sources including rain, sprinklers, and melting snow should be directed immediately away from a structure. This prevents percolation of water directly adjacent to perimeter walls or water migration into a structure.
Directing water is accomplished by one or a combination of the following steps:
- Soil adjacent to a building should be graded and sloped away from the structure.
- Slopes should be a minimum of ½ inch per foot for natural areas.
- Paved areas and sidewalks should be sloped positively to drain water away from the building.
- Automatic sprinklers directed against building walls can saturate above-grade walls, causing leakage into below-grade areas.
- Downspouts or roof drains, as well as trench drains installed to direct large amounts of water into drains, should direct water away from a building.
2. Groundwater Control
Besides protection from normal groundwater levels, allowance must be made for temporary rises in groundwater levels to protect interior areas.
Groundwater levels rise due to rain accumulations and natural capillary action of soils. Waterproof materials must be applied at heights sufficient to prevent infiltration during temporarily raised groundwater levels.
With every below-grade installation, a system for collecting, draining, and discharging water away from foundations is recommended.
Foundation Drainage Systems
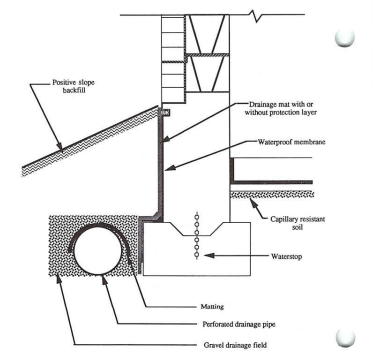
Foundation drains are effective means for proper collection and discharge. They consist of a perforated pipe installed with perforations set downward in a bed of gravel that allows water drainage.
Perforated drain piping is usually polyvinyl chloride (PVC). Vitreous clay piping is sometimes used, but it is more susceptible to breakage.
Drain piping is installed next to and slightly above the foundation bottom, not below foundation level, to prevent the washing away of soil under the foundation that can cause structural settlement.
Coarse gravel is installed around and over drainage piping for percolation and collection of water. Additionally, mesh or mats are installed over the gravel to prevent soil buildup, which can seal drainage piping perforations and prevent water drainage.
Collected water must be:
- Drained by natural sloping of pipe to drain fields; or
- Pumped into sump pits.
Drainage Mats
Drainage mats are available for vertical drainage against wall surfaces. These are applied directly against waterproof membranes.
These mats have a thick, open weave providing downward drainage into drainage fields and prevent water from coming into direct contact with waterproof systems.
Drainage mats vary in thickness but are approximately 1 inch thick. Some material manufacturers prefer their use over applied waterproofing systems in place of protection board.
Waterstops
Additionally, waterstops should be used at all “cold joints” on foundation walls. These joints occur where separate pours of concrete meet after one pour has cured.
Waterstop installations include:
- Wall-to-foundation joints
- Wall-to-wall intersections
- Floor-to-wall joints
Waterstops are manufactured from a variety of materials, including PVC.
Waterstops should be continuous in a joint, with no laps or seams used. After placement of the waterstop in the first half of the pour, the waterstop must be properly positioned into the second half and not allowed to be folded over. This would negate its function and create voids in the concrete that could crack and allow direct water infiltration.
Capillary Action and Soil Conditions
Construction details must be included to prevent natural capillary action of soils beneath foundations or below-grade floors.
Capillary action is the upward movement of water and vapor through voids in soil from wet lower areas to drier high areas.
Capillary action is dependent upon the soil type present:
- Clay soils promote the most capillary action, allowing more than 10 feet of vertical capillary action.
- Loose, coarse gravel prevents capillary action, with this type of soil promoting virtually no upward movement.
Capillary action begins by liquid water saturating lower areas adjacent to the water source. This progresses to a mixture of liquid and vapor above the saturation layer. Finally, only vapor exists in upper soil areas.
This vapor is as damaging as water to interior building areas.
Water vapor penetrates pores of concrete floors, condensing into water once it reaches adjacent air-conditioned space. This condensation causes delamination of finished floor surfaces, mildew, and staining.
Therefore, it is necessary to prevent or limit capillary action, even when using waterproof membranes beneath slabs.
Excavating sufficiently below finished floor elevation and installing a bed of capillary-resistant soil provides drainage of water beneath slabs on grade.
This combination of foundation drainage and soil composition directs water away from a structure and is necessary for any waterproofing and envelope installation.
Recommended controls for proper surface and groundwater control are summarized in Figure 2.1.
3. Below-Grade Waterproofing Systems
Below-grade waterproofing prevents water under hydrostatic pressure from entering into a structure or its components.
Below-grade products are not exposed or subjected to weathering by ultraviolet rays or thermal movement. Therefore, unlike above-grade products, they are not inherently resistant to these elements.
Below-grade waterproofing systems require application of a protection layer course during backfilling or concrete placement operations.
Positive and Negative Systems
In new and remedial installations, there are both negative-side and positive-side below-grade systems.
- Positive-side waterproofing applies to sides with direct exposure to water or a hydrostatic head of water.
- Negative-side waterproofing applies to the opposite or interior side from which water occurs.
Examples are shown in Figure 2.2.
Although both systems have distinct characteristics, as summarized in Table 2.1, the majority of available products are positive-type systems.
Negative systems are limited to cementitious-based materials, which are frequently used for remedial applications.
Some materials apply to negative sides of a structure for remedial applications but function as positive-side waterproofing. These materials include:
- Chemical grouts
- Epoxy grouts
- Pressure grouts
Admixtures (material added or mixed into mortars, plaster, stucco, and concrete) have both positive and negative features but are not as effective as surface-applied systems.
 The principal advantage of a negative system is also its principal disadvantage. It allows water to enter a concrete substrate, promoting both active curing and the corrosion and deterioration of reinforcing steel if chlorides are present.
Positive-side waterproofing produces an opposite result: no curing of concrete, but protection of reinforcing steel and of the substrate itself.
Types of Positive and Negative Below-Grade Systems
Positive and negative below-grade systems include:
- Cementitious systems
- Fluid-applied membranes
- Sheet-membrane systems
- Hydros clay
- Vapor barriers
Note: The source lists cementitious systems twice.
4. Comparing Positive and Negative Waterproofing Systems
Table 2.1: Comparison of Positive and Negative Waterproofing Systems
| Category | Positive Systems | Negative Systems |
| Advantages | Water is prevented from entering the substrate surface. | Accessible after installation. |
| Substrate protected from freeze-thaw cycles. | Concrete substrate is allowed to moist cure. | |
| Substrate is protected from corrosive chemicals in groundwater. | Eliminates the need for subslabs and well pointing for foundation waterproofing. | |
| Disadvantages | Concrete may not cure properly. | Limited to application of cementitious systems. |
| System inaccessible for repairs after installation. | No protection from freeze-thaw cycles. | |
| Subslabs and well pointing necessary for foundation waterproofing. | No protection of substrate or reinforcing steel from groundwater and chemicals. |
With all positive systems, concrete should cure properly (up to 21 days) before application of any waterproofing materials.
5. Cementitious Waterproofing Systems
Cementitious waterproofing systems contain a base of Portland cement, with or without sand, and an active waterproofing agent.
There are four types of cementitious systems:
- Metallic systems
- Capillary systems
- Chemical additive systems
- Acrylic-modified systems
Cementitious systems are effective in both positive and negative applications, as well as in remedial applications.
These systems are brushed or troweled onto concrete or masonry surfaces and become an integral part of a substrate.
Applications in New Construction
In new construction, where costs and scheduling are critical, these systems are particularly effective.
They do not require a completely dry substrate, and concrete does not need to be fully cured before application. This eliminates well pointing and the need for water control during construction.
These systems apply to both walls and floors at one time, thereby eliminating staging of waterproofing operations.
No subslabs are required for horizontal applications in new construction preventative waterproofing installations.
Finally, in cases such as elevator pits, the waterproofing is completed almost any time during construction as best fits scheduling.
Advantages and Limitations
All cementitious systems are similar in application and performance but repel water differently through the proprietary additives of a manufacturer’s formulations.
Cementitious systems have several mutual advantages, including seamless application, after which no protection board installation is necessary.
However, all cementitious materials lack crack-bridging or elastomeric properties but are successfully applied to below-grade areas that do not experience thermal movement.
Below-grade areas are subject to freeze-thaw cycling and structural settlement. If these cause movement or cracking, a cementitious system will crack, allowing water infiltration.
6. Metallic Waterproofing Systems
Metallic materials contain a mixture of sand and cement with finely graded iron aggregate or filings.
When mixed with water to form a slurry for application, the water acts as an agent permitting the iron filings to oxidize. These materials expand due to this oxidizing, which then effectively seals a substrate and prohibits further transmission of water through the material.
This system is one of the oldest methods used for waterproofing and remains an effective waterproofing system. (See Figure 2.3.)
Application and Installation
Metallic systems are applied in two or three coats, with the final coat being a sand and cement mixture providing protection over base-coat waterproofing where exposed.
This final coat seals the metallic coats and prevents leaching or oxidization through paints or finishes applied over waterproofed areas.
To prevent excessive wear, concrete toppings are installed over horizontal exposed surfaces subject to pedestrian or vehicular traffic.
Protecting the Waterproofing During Interior Finishing
If drywall or paneling is installed over the waterproofing, furring strips are first applied by gluing them directly to the cementitious system.
This eliminates nailing the boards through the cementitious membrane.
Carpet perimeter tracks should be applied in the same manner to prevent damage.